
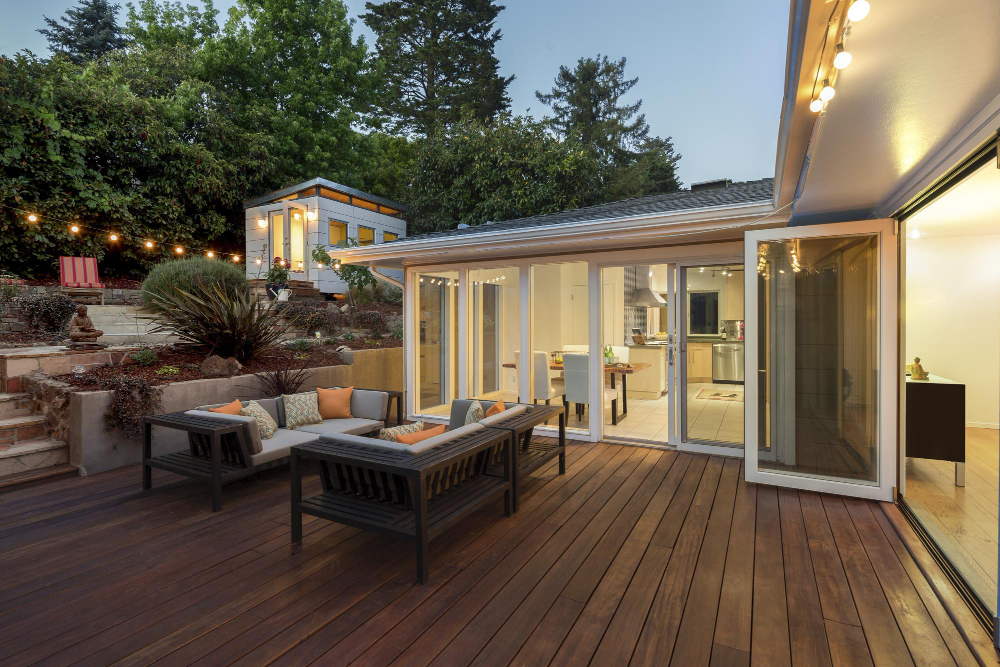
Adding living space is one of the biggest investments a homeowner can make, but choosing between an ADU & Additions project and expanding the existing house isn’t always straightforward. While both options create additional square footage, they solve different problems, require different budgets, and can affect property value in different ways. To help homeowners make an informed decision, we sat down with a residential construction specialist to discuss the questions clients ask before starting a project.
“The most successful projects begin with a lifestyle goal—not a floor plan. The design should solve a problem that will still matter ten or twenty years from now.”
Interview: Understanding ADUs and Home Additions
Q: Many homeowners use the terms ADU and home addition interchangeably. Are they actually different?
A: Yes, they’re very different projects, even though both increase living space.
An Accessory Dwelling Unit (ADU) is generally a separate living space that includes its own kitchen, bathroom, sleeping area, and private entrance. Depending on local regulations, it may be detached, attached, or created by converting an existing garage or basement.
A home addition, on the other hand, expands the primary residence. It might add a bedroom, family room, larger kitchen, second story, or expanded living area, but it remains part of the main house.
The first question homeowners should ask isn’t “Which costs less?” but rather:
- Who will use the new space?
- Will it need a separate entrance?
- Will someone eventually live there full time?
- Is rental income part of the plan?
The answers usually make the decision much easier.
Q: When is building an ADU the smarter investment?
A: ADUs work exceptionally well when the new space needs to function independently from the main home.
Some of the most common situations include:
- Housing aging parents while maintaining privacy.
- Providing independent living space for adult children.
- Creating a long-term rental unit where local regulations permit.
- Building a dedicated guest house.
- Designing a private home office that separates work from family life.
Many homeowners initially think they simply need “more room,” but after discussing how the space will actually be used, they realize an ADU provides flexibility that an addition cannot.
For example, a detached ADU can later transition from guest accommodations to a rental unit or caregiver residence without requiring major renovations.
Q: When is a traditional addition the better choice?
A: If your goal is to improve everyday living for the people already occupying the home, an addition is often the better investment.
Examples include:
- Expanding an undersized kitchen.
- Adding another bedroom for a growing family.
- Creating a larger family room.
- Building a primary suite.
- Adding a second story when the lot cannot expand outward.
Because everyone continues using one shared kitchen, HVAC system, and utility connections, additions are often less complex than building an entirely independent dwelling.
Q: What hidden costs surprise homeowners most often?
A: People usually focus on finishes—flooring, cabinets, paint, and countertops—but those aren’t what typically change the budget.
The biggest surprises usually involve infrastructure.
- Electrical panel upgrades if existing service lacks capacity.
- Water and sewer modifications.
- Drainage improvements.
- Foundation work caused by soil conditions.
- Engineering for structural changes.
- Permit revisions after design changes.
- Relocating existing utilities.
One important lesson for homeowners is that changing the design after permits have been submitted is often much more expensive than spending additional time refining the plans before construction begins.
Q: What should homeowners evaluate before meeting with a contractor?
A: The contractor should not be the first person helping define your goals. Spend time understanding how the new space will actually function.
Create a list that answers questions such as:
- Who will use the space five years from now?
- Could the room serve another purpose later?
- How much storage is actually required?
- Will additional parking become necessary?
- Will outdoor living areas be affected?
- Can emergency access remain unobstructed?
Homeowners who arrive with clear priorities typically receive more accurate estimates and experience fewer change orders during construction.
Q: Are utility systems often overlooked?
A: Absolutely. Existing infrastructure determines whether an expansion is straightforward or significantly more involved.
Before finalizing any design, professionals should evaluate:
- Electrical service capacity.
- Water pressure and pipe sizing.
- Sewer capacity and connection locations.
- HVAC sizing.
- Stormwater drainage.
- Internet and communication wiring.
Adding square footage without verifying these systems can create expensive surprises once construction begins.
Q: What are the biggest mistakes homeowners make during ADU and addition projects?
A: Most expensive mistakes happen long before construction begins. Homeowners often spend weeks comparing flooring, paint colors, and countertops while overlooking the decisions that have the greatest impact on cost, functionality, and long-term satisfaction.
The most common mistakes include:
- Designing around today’s needs without considering how the space may be used in 10–20 years.
- Choosing the lowest bid without comparing the scope of work.
- Ignoring zoning restrictions, setbacks, easements, or HOA requirements until after design work has started.
- Underestimating the cost of utility upgrades.
- Not allowing enough storage space.
- Making frequent design changes after permits or construction have begun.
- Failing to establish a realistic contingency budget for unexpected site conditions.
A good rule is to reserve a contingency fund before construction starts. Existing homes often reveal hidden framing issues, outdated wiring, plumbing changes, or foundation repairs once walls or slabs are opened.
Q: Where should homeowners spend more money—and where can they save?
A: Spend your budget on the parts of the project that are difficult or expensive to change later.
Worth investing in:
- Structural engineering and quality framing.
- Foundation and drainage work.
- Roofing and weatherproofing.
- Energy-efficient windows and exterior doors.
- High-quality insulation.
- Electrical and plumbing infrastructure.
Areas where you may be able to save:
- Decorative light fixtures that can be upgraded later.
- Cabinet hardware.
- Premium paint colors.
- Luxury tile patterns instead of standard layouts.
- Designer fixtures that don’t improve functionality.
Infrastructure lasts for decades. Decorative finishes can always be updated in the future without major demolition.
Q: What questions should every homeowner ask before signing a contract?
A: This conversation is often more valuable than reviewing design drawings.
Ask questions like:
- What work is specifically not included in this estimate?
- Who is responsible for permits and inspections?
- How are change orders priced?
- What site conditions could increase the budget?
- Will utilities require upgrades?
- What warranties cover workmanship and materials?
- Who will supervise construction each day?
- How will the property be protected during construction?
- What is the expected timeline, and what events commonly cause delays?
Comparing answers—not just prices—often reveals which contractor has planned the project most thoroughly.
Q: How can homeowners maximize long-term property value?
A: Focus on flexibility rather than trends.
Spaces that can easily adapt to changing needs generally provide greater long-term value than rooms designed for only one purpose. For example, a detached ADU can evolve from a guest suite to a rental unit, a caregiver residence, or a private office. Likewise, an addition designed as a flexible family room today may become a bedroom, hobby space, or multigenerational living area in the future.
Professional ADU Construction & Expansions planning also considers energy efficiency, natural light, storage, accessibility, and circulation. These features improve everyday living regardless of changing design trends.
“The projects that deliver the greatest long-term satisfaction are rarely the ones with the most expensive finishes. They’re the ones that solve the right problem and remain functional as life changes.”
Making the Right Investment for Your Home
Whether you’re considering an ADU or a traditional home addition, the most successful project begins with thoughtful planning rather than construction drawings. Before selecting finishes, determine how the new space will be used, verify that your property and utility systems can support the expansion, and understand the hidden costs that influence the overall budget.
Choosing between an ADU & Additions project is not simply a financial decision—it is a lifestyle decision. Homeowners who invest time in planning, ask detailed questions, and prioritize infrastructure over cosmetic upgrades are far more likely to enjoy a space that remains comfortable, adaptable, and valuable for decades.